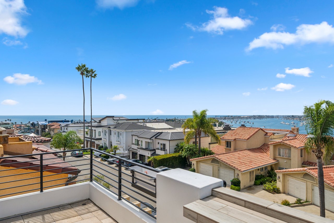
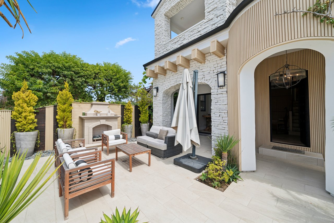
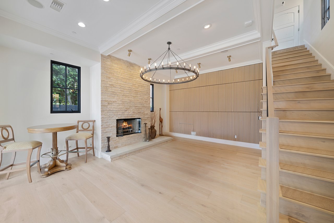
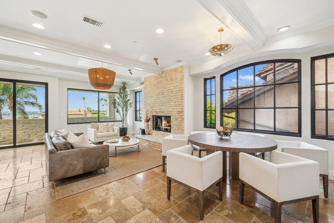
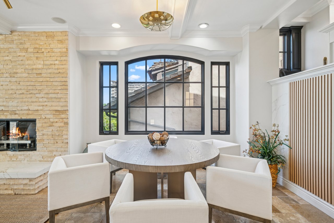
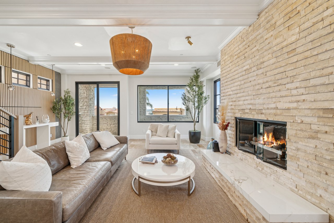
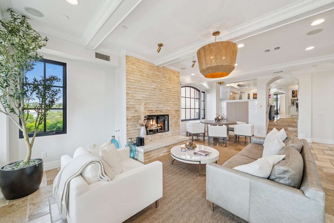
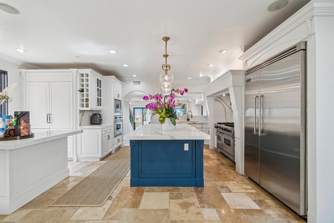
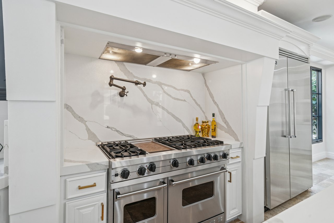
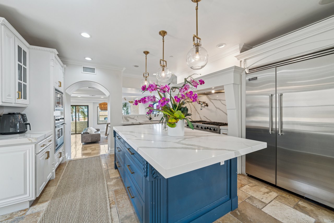
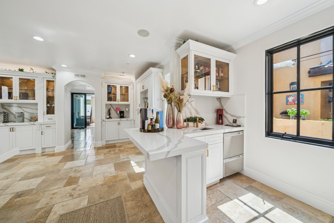
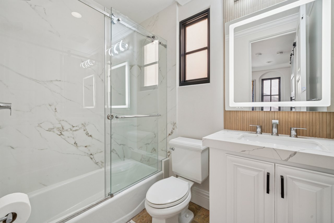
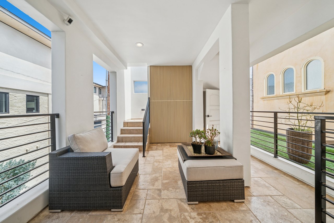
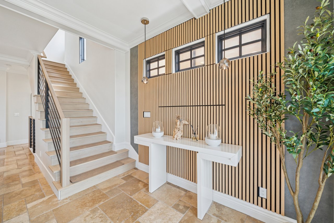
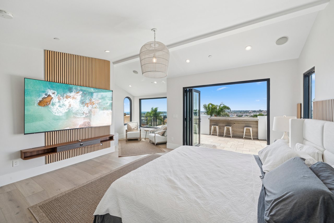
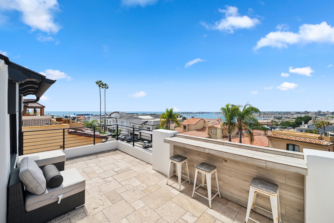
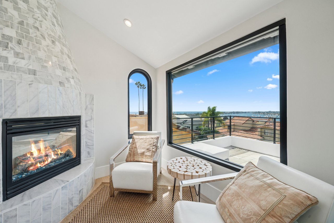
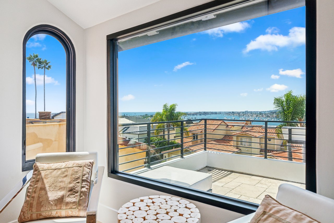
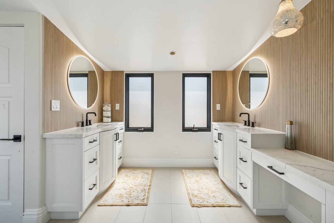
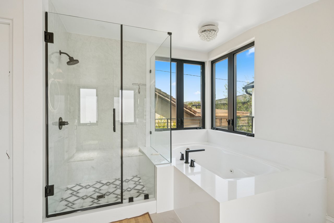
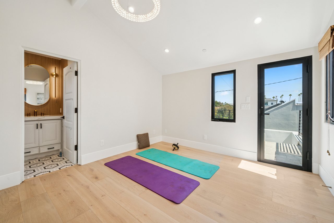
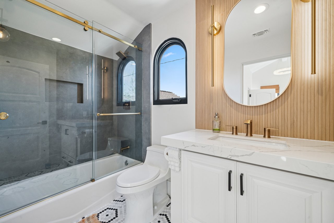
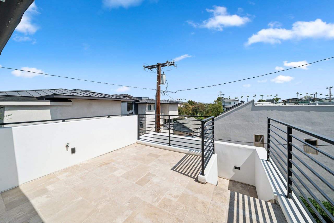
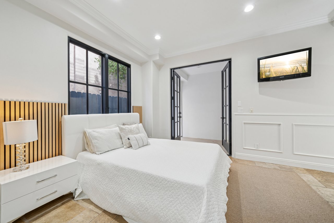
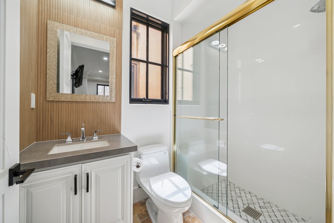
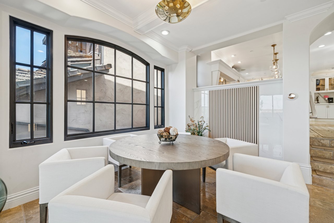
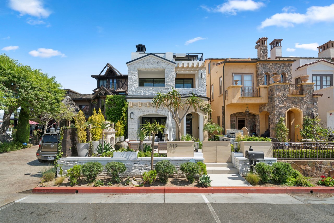
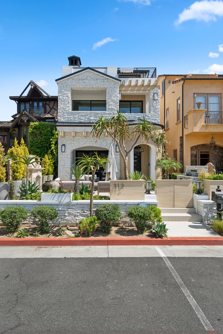
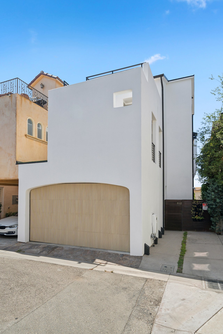
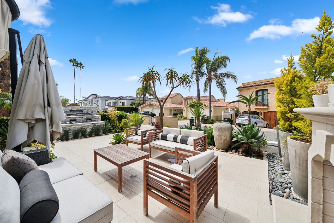
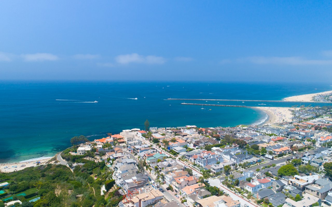
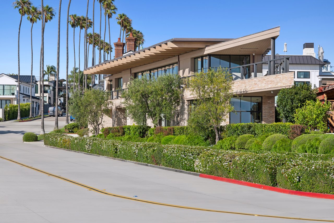
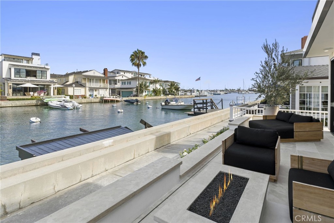

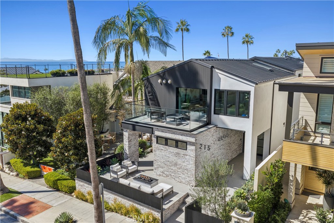
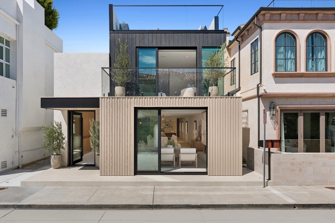
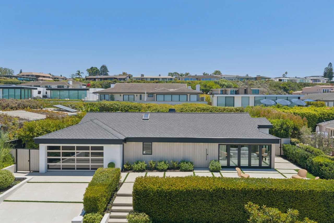

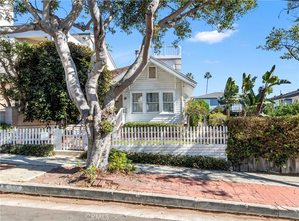
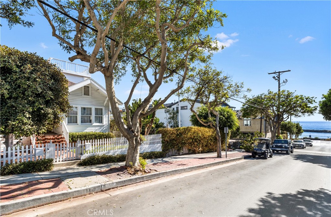
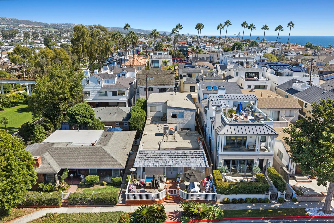
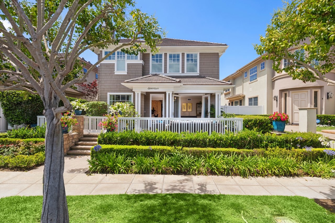
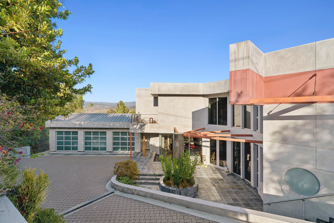
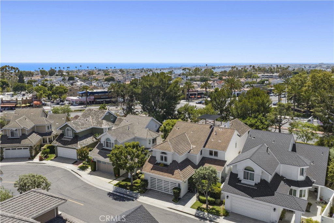
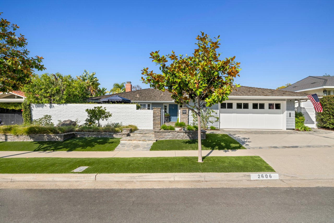
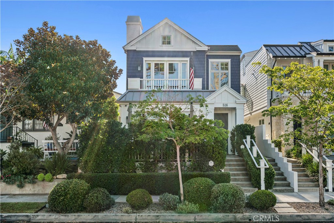
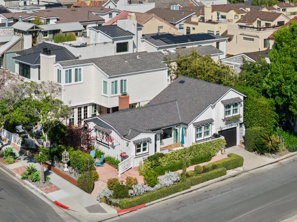
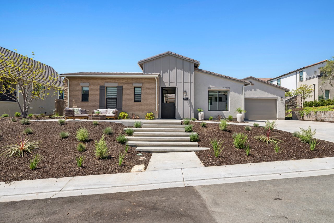
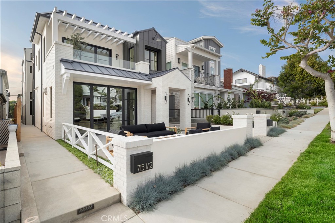

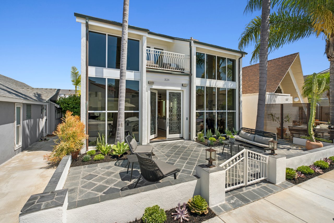
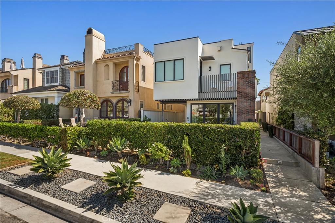
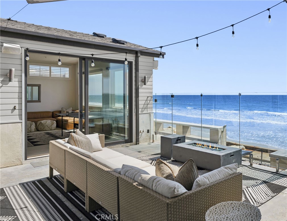
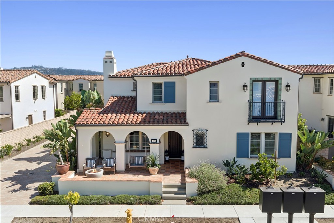
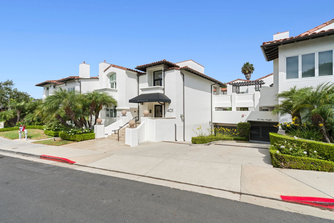
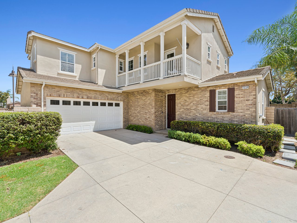
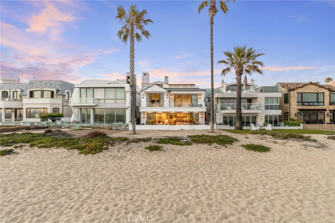
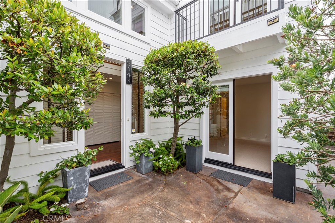
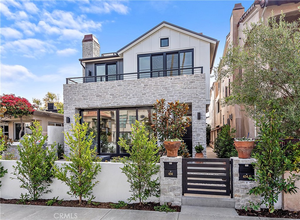
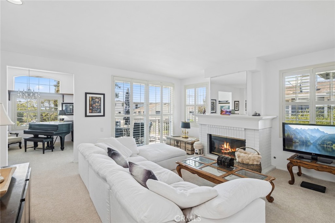
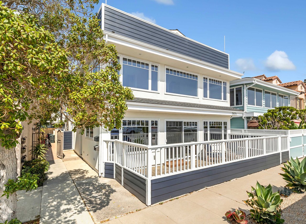
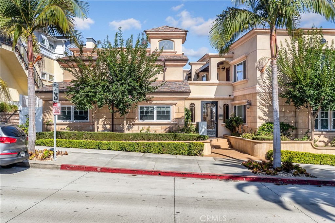
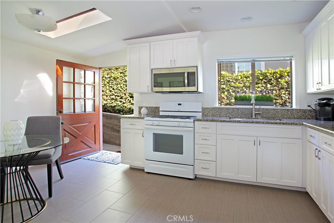
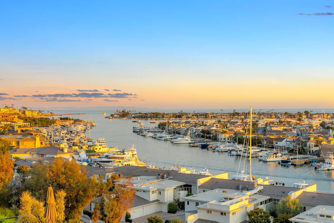
Sited on a prime and private cul-de-sac residence has been completely renovated from top to bottom, with a modern coastal sensibility. Set on an ocean-facing rise, the home is immersed with natural light, ocean breezes, framed by stunning views. A series of outdoor entertaining spaces includes a large front yard replete with fireplace and covered lounge; a viewing deck; dining terrace; and sprawling primary balcony with built-in bar. The architecture opens with soaring ceilings, custom millwork, and an open-concept floor plan that highlights the meticulous renovation. The chef's kitchen is appointed with Sub-Zero refrigeration, a Viking six-burner commercial-grade range with double ovens, potfiller, supplemental wall oven, a generous island, custom cabinetry, wine storage, breakfast nook, and full serving bar with prep sink and secondary dishwasher. Multiple living spaces are enhanced by stone fireplaces, designer finishes, and seamless transitions to the reimagined outdoor spaces. The home offers four bedrooms (including two en-suites) plus a powder room. The fully renovated primary suite boasts high ceilings, sitting area with fireplace, private balcony, a large walk-in closet, and stunning spa bath with dual marble vanities, makeup vanity, separate tub and glass enclosed shower. The rooftop deck showcases infinite panoramas of the Pacific Ocean, Newport Harbor, sunsets, and the nearby Begonia Park. Completing this one-of-a-kind offering is a 3-car garage plus an additional reserved space, a rare luxury in this prime location. Just steps from China Cove Beach and moments from the world-class shopping and dining of Corona del Mar Village and Fashion Island.