215 Goldenrod
215 Goldenrod, Corona Del Mar, CA 92625
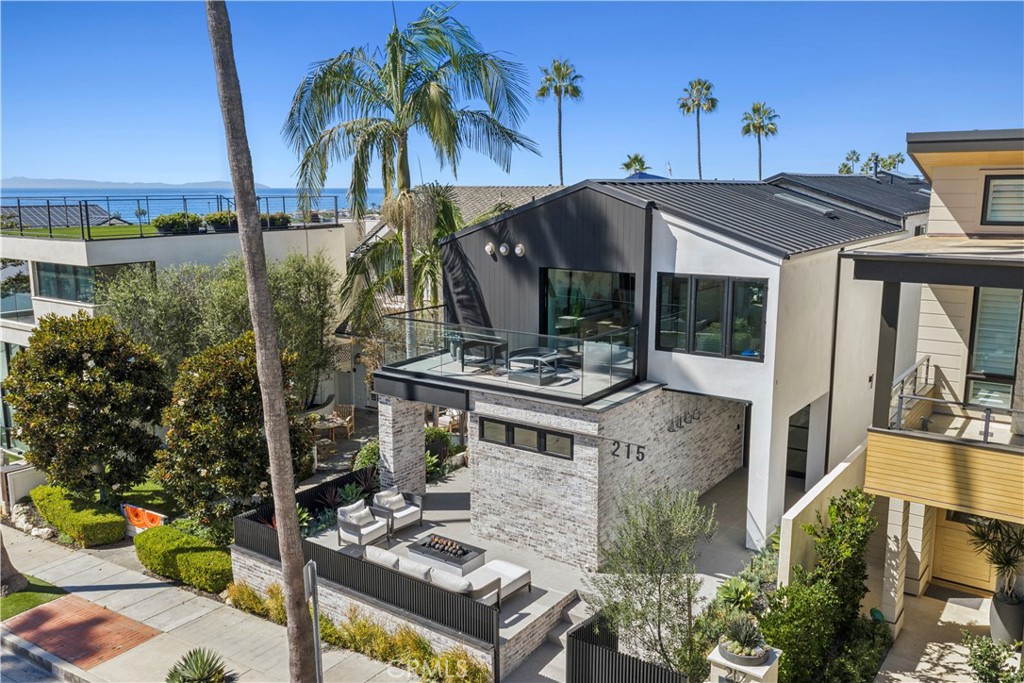
Rebuilt with a refined contemporary coastal aesthetic, this Corona del Mar single-family residence was designed by Laidlaw Schultz Architects and developed by BT Custom Homes, showcasing exceptional craftsmanship, indoor-outdoor living, and panoramic rooftop views. A quintessential front patio with firepit leads to an oversized pivot-door entry. Soaring ceilings, wide-plank oak flooring, black-framed windows and doors, custom oak millwork, designer lighting, skylights, and integrated built-ins carry throughout the home. Living and dining areas feature architectural wood detailing, built-in seating, and direct access to a central courtyard with a fully equipped outdoor kitchen including Wolf grill and side burner. The kitchen is defined by an oversized waterfall-edge stone island, extensive custom cabinetry with organizational features, Wolf professional appliances, Sub-Zero refrigeration, full-height stone backsplash, generous counter seating, an open walk-in pantry with prep station, and direct access to a kitchen terrace with ocean views. A main-level ensuite bedroom adds versatility. Upstairs, a vaulted secondary family or bonus room features expansive skylights, a full-height masonry fireplace wall, and access to an elevated terrace. With its own viewing balcony, the primary suite showcases custom dressing room, and spa-inspired bath with dual vanities, freestanding soaking tub, and oversized frameless shower with rain and handheld fixtures. Secondary bedrooms offer custom storage, with an additional bathroom finished in stone, tile, and frameless glass. Additional appointments include a dedicated laundry room, extensive storage, and dual-zone HVAC. An expansive rooftop deck captures sweeping ocean, harbor, coastline, Catalina Island, and sunset views. Live the CdM lifestyle moments from the beaches, restaurants, shops, and amenities of Corona del Mar.