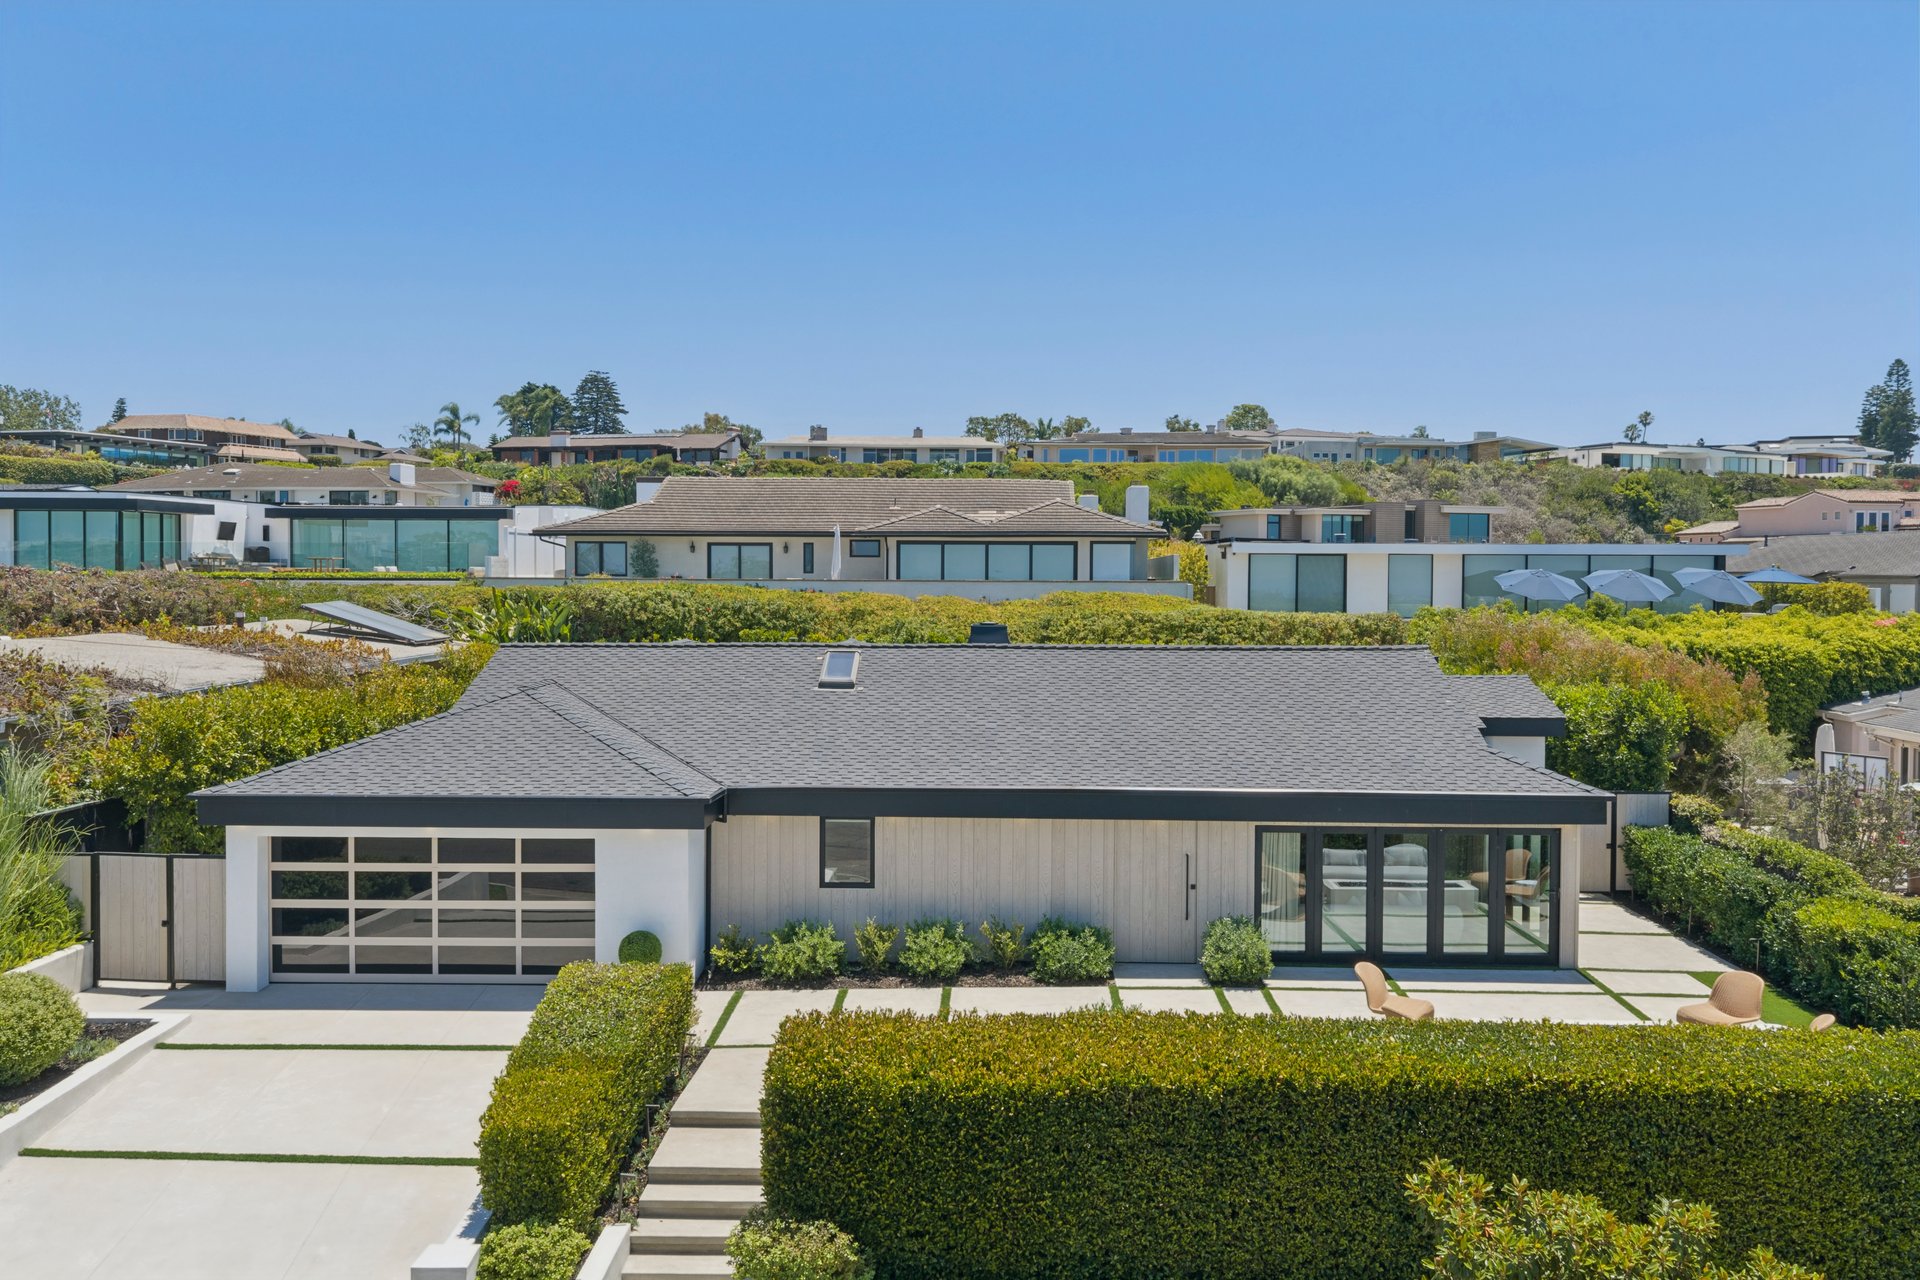
1120 White Sails Way
1120 White Sails Way, Corona Del Mar, CA 92625
Capitalizing on an elevated lot with breathtaking views of the Pacific Ocean, Catalina Island, and evening city lights, this custom single-level residence has been thoughtfully reimagined with a cohesive suite of material and design upgrades. The residence is defined by warm Shinnoki Ivory Oak and Slavonia Oak millwork, freshly applied Meoded limewash throughout the main living areas and bedrooms, and a cohesive palette of natural stone and specialty plaster finishes that elevate every room. The bespoke 4-bedroom layout showcases hardwood flooring, soaring ceilings, and seamless indoor/outdoor living with disappearing walls across all primary gathering spaces. The kitchen features White Pearl Marble honed counters, a sculptural island, premier paneled appliances, underlit custom cabinetry, Visual Comfort pendants, and overlooks the dining room, family room with fireplace, and grand living room. The living room fireplace is finished in Paladino fluted plaster and Marmarino Venetian plaster, complemented by integrated built-ins and expansive doors framing panoramic ocean views. The primary wing offers a private retreat with a wet bar, beverage refrigeration, two spacious walk-in closets with organizational systems, a 60-inch linear fireplace wrapped in Marmarino Venetian plaster, and a custom Slavonia Oak headboard. The skylit spa room features Bianco Lassa marble stone in the shower and counters, a soaking tub, floating dual-sink vanity, and newly installed White Thasos Marble honed flooring. Secondary baths are unified with Shinnoki cabinetry, microcemento or Concretta wall finishes, and refined fixtures. A private central yard creates a serene atmosphere with a sparkling spool, full outdoor bathroom, and multiple lounging and dining zones. Additional features include Koto recessed lighting, Lutron shades with Shinnoki-wrapped valances, vintage-aged brushed brass hardware, refinished hardwood floors, and a reimagined laundry room with a custom stone backsplash and floating shelving. Live the CdM lifestyle in the coveted community of Harbor View, with proximity to community parks and elite amenities including premier shopping, exquisite dining, world-class beaches, blue-ribbon schools, and easy commutes. Seller financing available.