


Casey Lesher
Phone
(949) 702-7047
Email
[email protected]


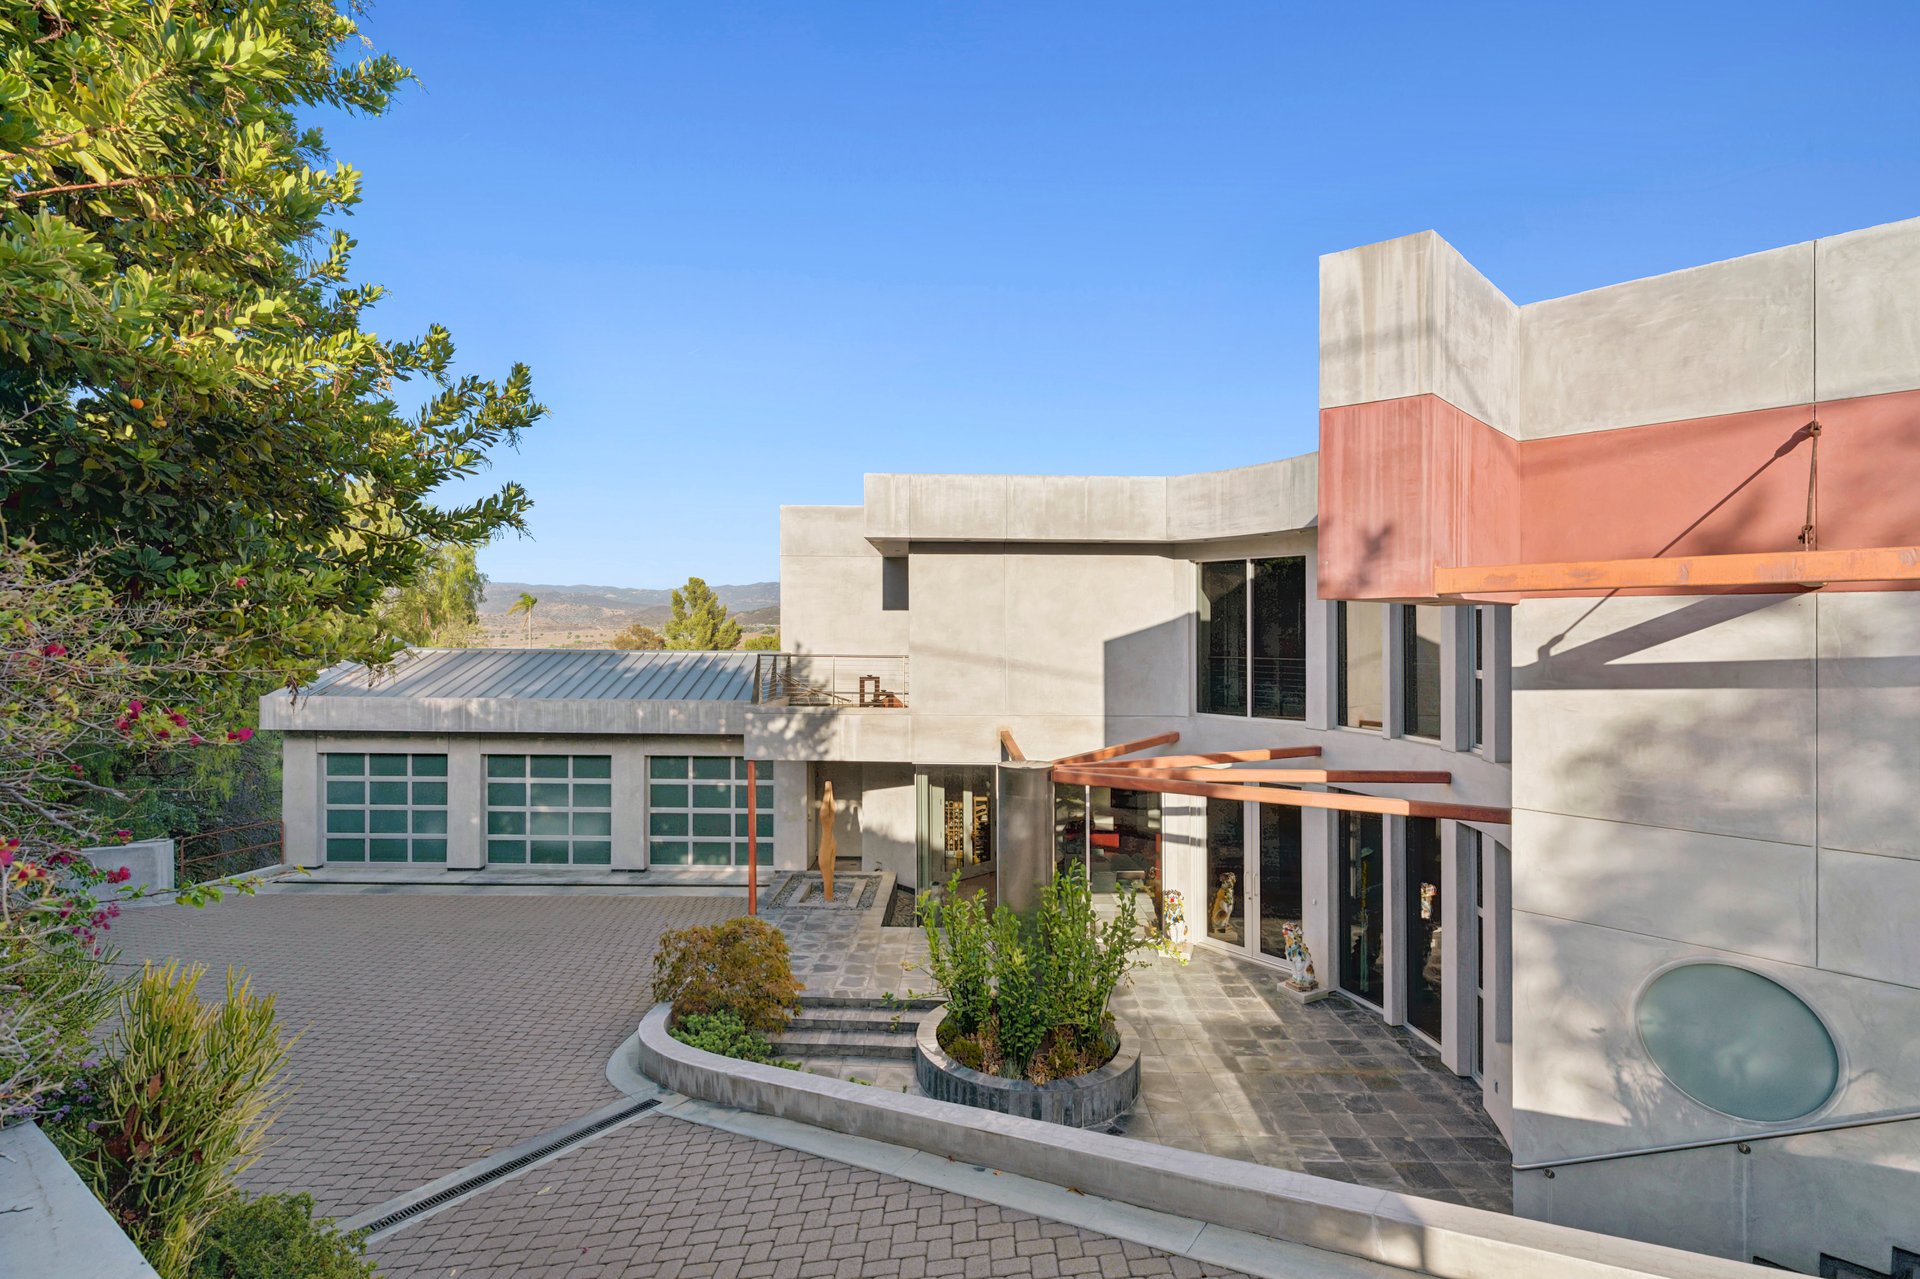
| Total Bedrooms | 4 |
|---|---|
| Total Bathrooms | 6 |
| Full Bathrooms | 1 |
| Three Quarter Bathrooms | 2 |
| Half Bathrooms | 3 |
| Laundry Room | Laundry Room |
| Flooring | Carpet, Wood |
| Fireplace | Living Room |
| Appliances | 6 Burner Stove, Built-In Range, Double Oven, Dishwasher, Gas Range, Ice Maker, Microwave, Refrigerator, Range Hood, Water To Refrigerator |
| Other Interior Features | Breakfast Bar, Built-in Features, Balcony, Ceiling Fan(s), Separate/Formal Dining Room, Elevator, High Ceilings, Living Room Deck Attached, Recessed Lighting, Jack and Jill Bath, Main Level Primary, Walk-In Closet(s) |
| Stories | 3 |
|---|---|
| Garage Space | 3.0 |
| Water Source | Public |
| POOL | None |
| Lot Features | 0-1 Unit/Acre |
| Parking | Direct Access, Garage |
| Heat Type | None |
| Air Conditioning | Central Air |
| Sewer | Public Sewer |
| Substructure | Pillar/Post/Pier |
| Security Features | Carbon Monoxide Detector(s), Smoke Detector(s) |
| Status | For Sale |
|---|---|
| LIVING SPACE | 6,292 Sq.Ft. |
| LOT SIZE | 0.75 Acres |
| MLS® ID | NP26203121 |
| Type | Residential |
| Year Built | 2006 |
| View Description | Canyon, Hills, Panoramic |
| ELEMENTARY SCHOOL | Arroyo |
| MIDDLE SCHOOL | Hewes |
| HIGH SCHOOL | Foothill |
| School District | Tustin Unified |
| SALES PRICE | $4,295,000 |
|---|
Search by Neighborhood Search by Zip Code
Dedicated to providing a steadfast and unmatched commitment to facilitating optimum results and a unique personalized service.
Contact Us