2541 Point Del Mar
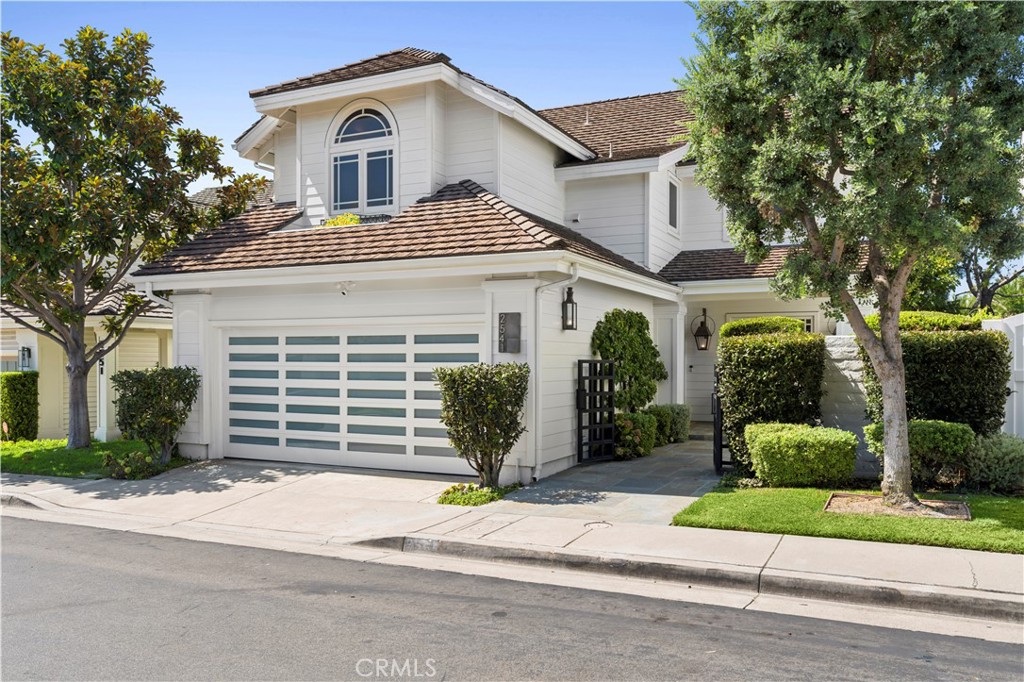
2541 Point Del Mar, Corona Del Mar, CA 92625
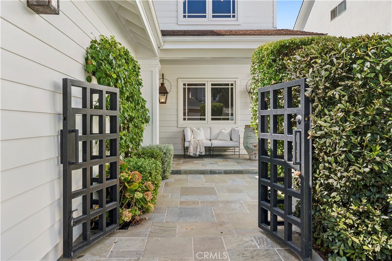
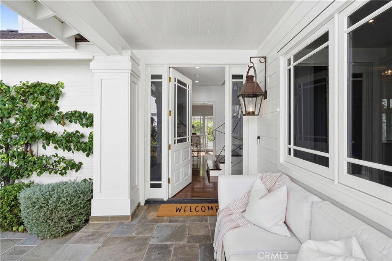
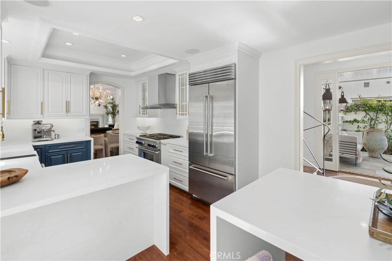
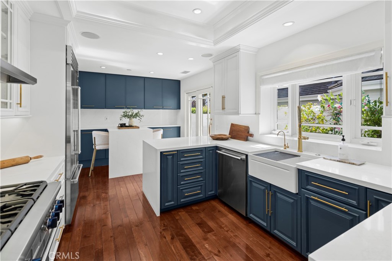
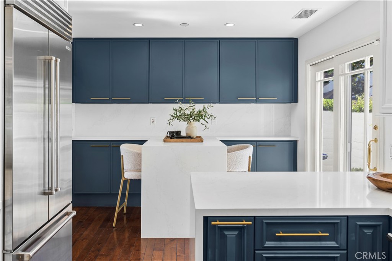
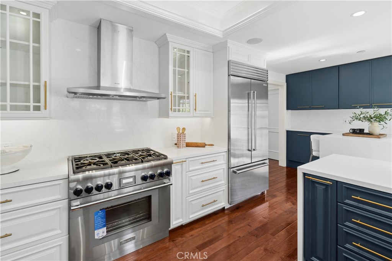
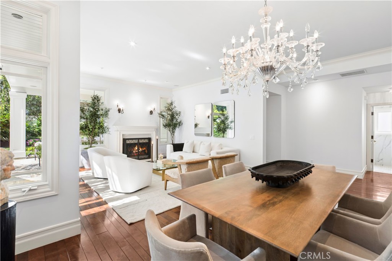
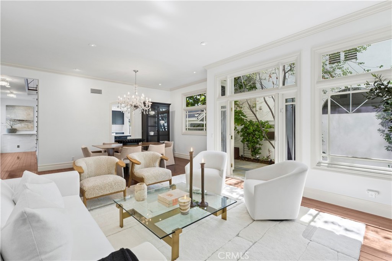
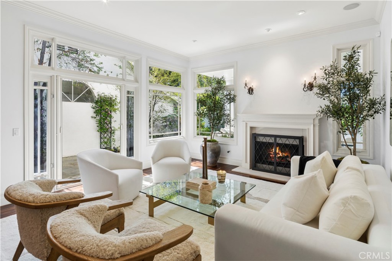
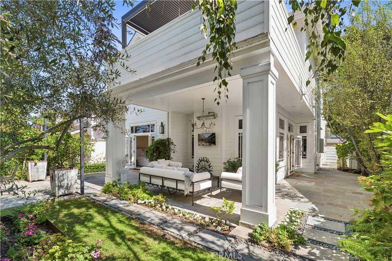
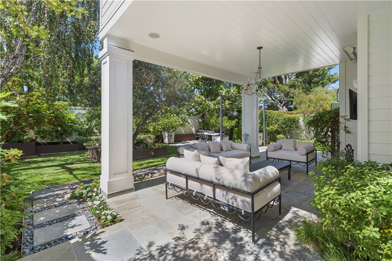
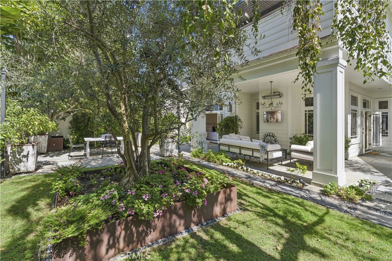
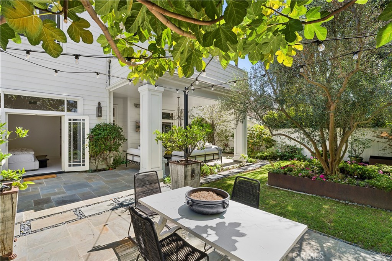
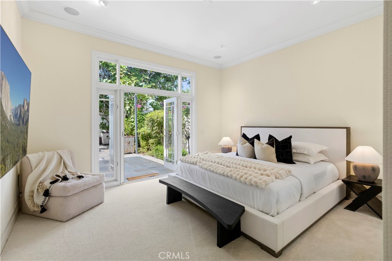
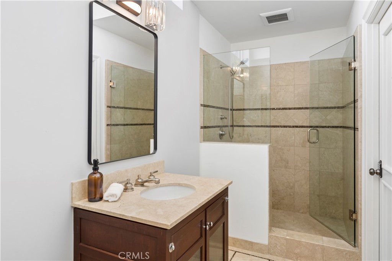
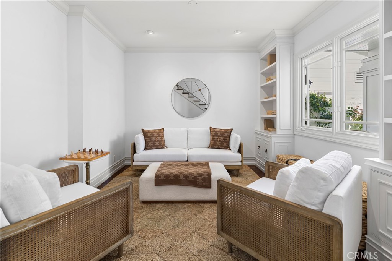
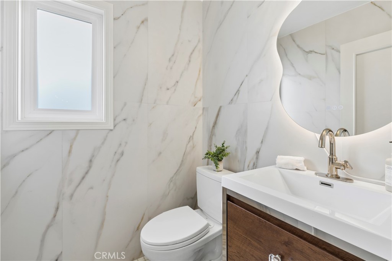
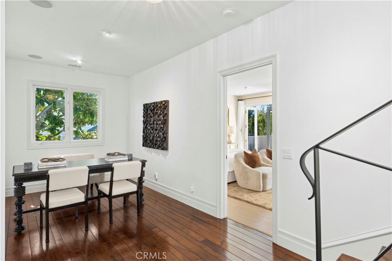
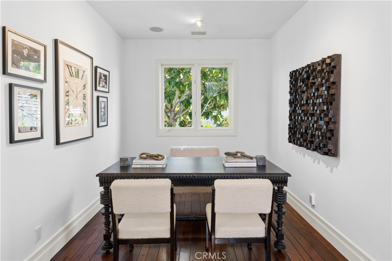
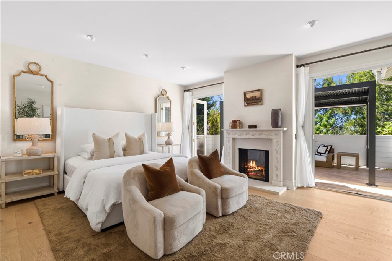
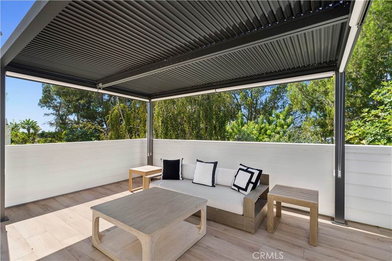
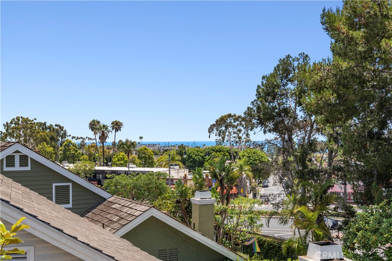
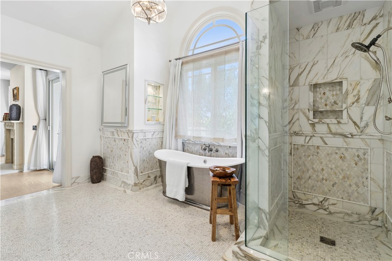
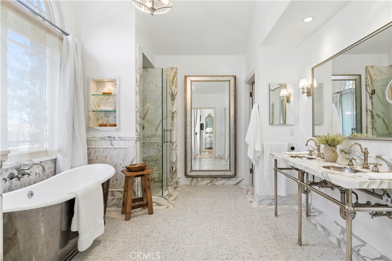
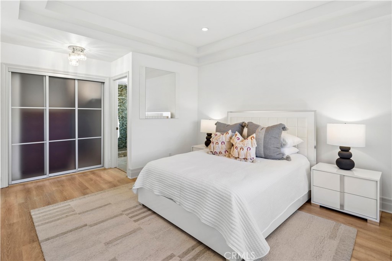
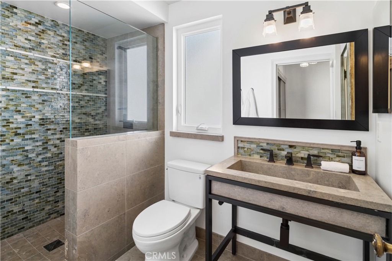
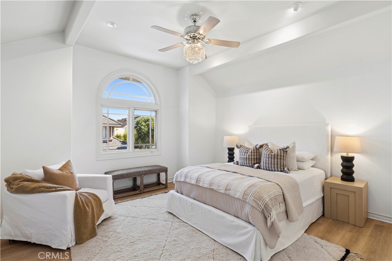
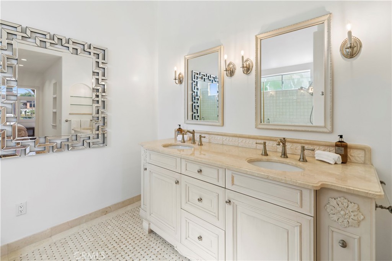
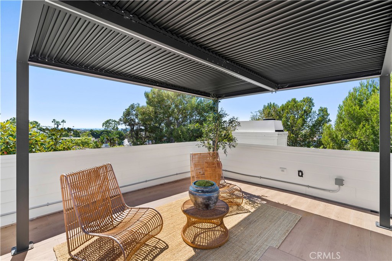
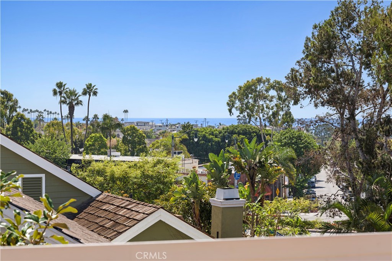
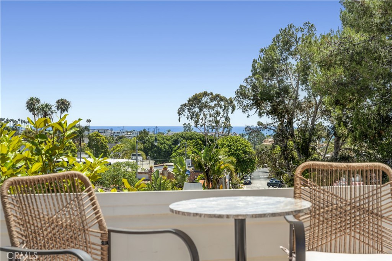
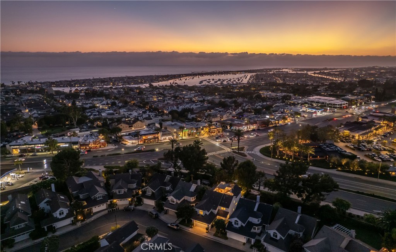
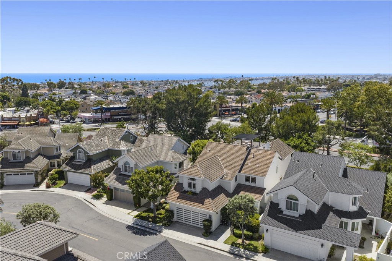
A rare offering in the heart of Corona del Mar Village, this extensively remodeled single-family residence presents an exceptional combination of scale, privacy, outdoor living, and versatility across approximately 3,179 square feet. The flexible five-bedroom configuration includes dual primary suites, a main-level en-suite bedroom, and a dedicated office/den with custom closet cabinetry that may serve as a fifth bedroom. Soaring ceilings and abundant natural light enhance the generous proportions of the main living areas, complemented by refined finishes and extensive recent improvements. The kitchen features custom cabinetry, quartz countertops, a large breakfast bar, Thermador appliances, Sub-Zero refrigeration, and advanced water purification. Walls of glass connect the living room, centered around a Chesneys stone fireplace, to the surrounding greenery and outdoor spaces. A spacious, beautifully landscaped backyard is a true rarity in the Village, with mature landscaping and fruit trees creating a remarkably private garden setting. Thoughtful positioning provides an exceptional sense of privacy throughout the rear yard, primary suite, and main-level bedroom--an increasingly rare luxury in the heart of Corona del Mar. Upstairs, the primary suite features a second Chesneys stone fireplace, sitting area, private terrace, and marble bath with slab stonework, custom mosaics, soaking tub, and separate shower. Multiple outdoor spaces extend from the front courtyard to the landscaped rear garden and rare rooftop deck, where ocean views, coastal breezes, sunsets, and Village lights create a distinct perspective above Corona del Mar. Generous parking further complements a residence of this size and location. Set within the Point del Mar community, the home offers convenient access to Corona del Mar's acclaimed restaurants, cafes, boutiques, beaches, Fashion Island, and Village destinations. With its exceptional square footage, versatile five-bedroom layout, private garden setting, ocean-view rooftop deck, generous parking, and coveted Corona del Mar location, this is a distinctive opportunity to experience the Village without compromising space, privacy, or outdoor living.