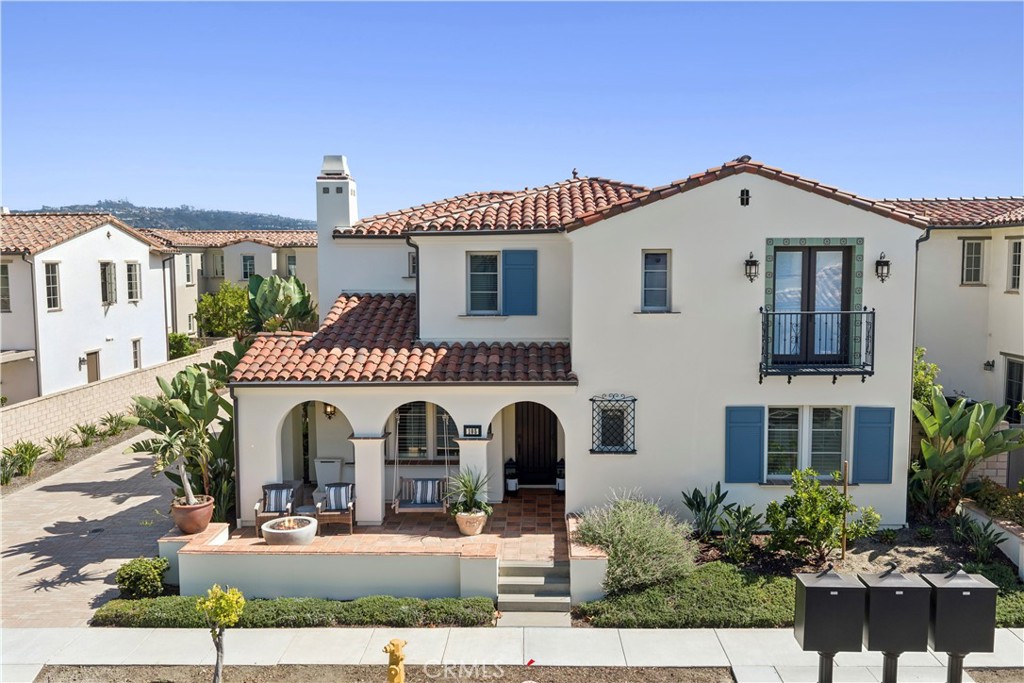
105 Via Galicia

105 Via Galicia, San Clemente, CA 92672

Set within Aqua at Sea Summit, this Plan 5 residence offers three bedrooms, three baths, and a thoughtfully designed floor plan just moments from the coast. Built in 2019, the home centers around an expansive great room providing a living room with fireplace, dining room, and open kitchen featuring a substantial island, walk-in pantry, and upgraded Wolf appliances. A main-level bedroom and full bath add flexibility for guests, an office, or extended stays. Upstairs, the primary suite is complemented by an additional bonus room ideal for a den, office, or retreat, along with a dedicated laundry room and third bedroom. Beyond the residence, Sea Summit delivers an exceptional resort-style setting with a 6,000-square-foot clubhouse, ocean-view pool, spa, firepit, cabanas, fireplace, fitness center, and an expansive playground, park, and covered picnic space. Miles of scenic walking trails connect the community to coastal open space, with nearby access to the beach, shopping, dining, and everyday conveniences. Coastal architecture, modern amenities, and one of San Clemente's most desirable newer communities create an opportunity to experience the Sea Summit lifestyle from a beautifully appointed residence.

Features & Amenities

Interior

Total Bedrooms 3
Total Bathrooms 3
Full Bathrooms 3
Laundry Room Inside, Laundry Room
Flooring Wood
Fireplace Living Room
Appliances Built-In Range, Dishwasher, Disposal, Gas Oven, Gas Range, Microwave, Refrigerator
Other Interior Features Beamed Ceilings, Breakfast Bar, Balcony, Ceiling Fan(s), Separate/Formal Dining Room, Open Floorplan, Pantry, Recessed Lighting, Bedroom on Main Level, Primary Suite, Walk-In Pantry, Walk-In Closet(s)

Exterior

Stories 2
Garage Space 2.0
Water Source Public
POOL Community, Association
Lot Features Close to Clubhouse, Near Park
Parking Direct Access, Garage
Heat Type Forced Air
Air Conditioning Central Air, Dual
Sewer Public Sewer
HOA Amenities Clubhouse, Fitness Center, Fire Pit, Meeting Room, Outdoor Cooking Area, Barbecue, Picnic Area, Playground, Pool, Spa/Hot Tub, Trail(s)

Area & Lot

Status For Sale
Open House 10/3/2026, 1:00 PM - 4:00 PM
LIVING SPACE 2,348 Sq.Ft.
LOT SIZE 5,334 Sq.Ft.
MLS® ID NP26212819
Type Residential
Year Built 2019
View Description Peek-A-Boo
ELEMENTARY SCHOOL Marblehead
MIDDLE SCHOOL Shorecliff
HIGH SCHOOL San Clemente
School District Capistrano Unified

Financial

SALES PRICE $2,450,000
HOA Fees $340/mo

Search Nearby Homes For Sale

WORK WITH US

Dedicated to providing a steadfast and unmatched commitment to facilitating optimum results and a unique personalized service.

Contact Us