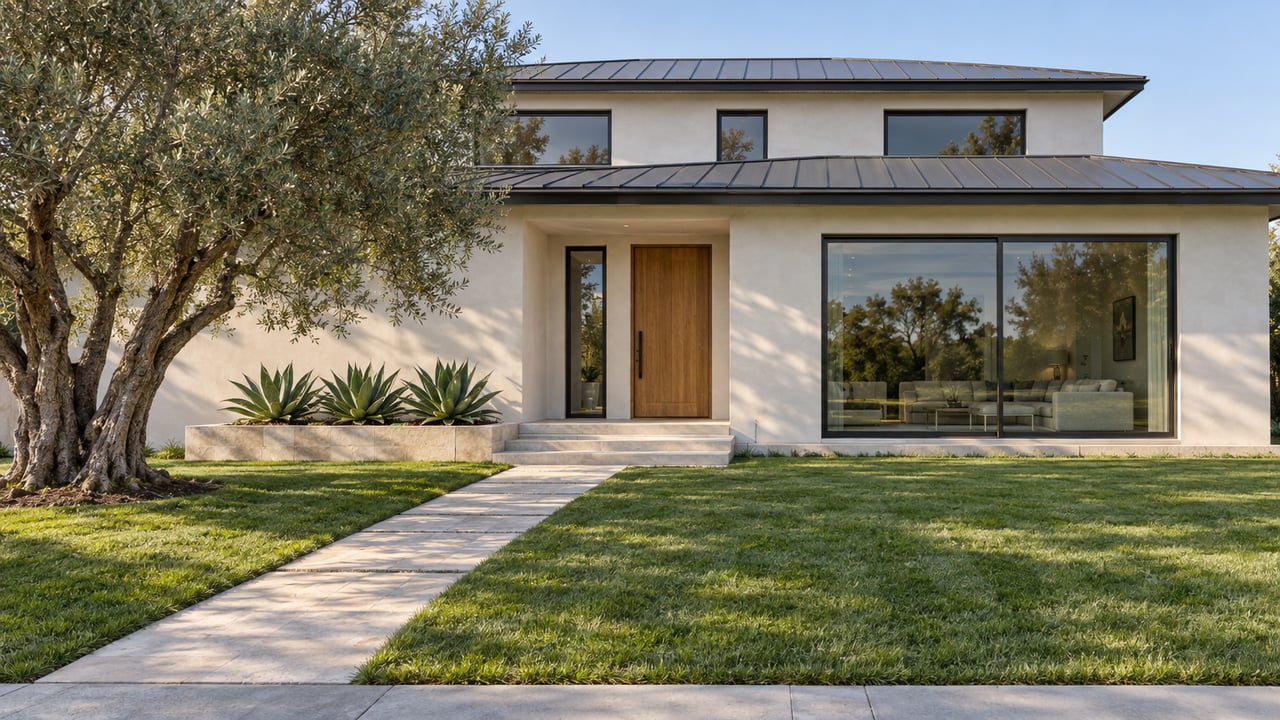
Harbor View Homes opened in 1968. Irvine Company and the Donald L. Bren Company built 1,043 one- and two-story homes in Cape Cod, Mediterranean and other styles, with Barry Berkus as architect. The Port Streets are loop roads tied together by Newport Hills Road. Buffalo Hills Park runs through the center as a greenbelt, Harbor View Nature Park sits on one side, and Bonita Canyon Sports Park is on the other. Many of the original houses have since been remodeled and expanded.
Buyers planning to rebuild or expand here are really buying a lot and the rulebook attached to it. In the Newport Hills Community Association, the HOA's architectural standards set the house before city plan check sees anything. Those standards take their numbers from lot area and from where the lot sits on the street, and the house that stands there today barely enters into it. Two original 1972 houses with the same floor plan can lead to very different finished homes.
Which rulebook applies to the lot
The Newport Hills Community Association describes itself as located in Harbor View Homes Port Streets and as Phase 2 of the Donald Bren development. It was built in 1972 and covers 532 single-family homes between MacArthur Boulevard, San Miguel and San Joaquin Hills. The City of Newport Beach's community association map, dated May 19, 2026, lists the Harbor View Community Association and the Newport Hills Community Association as separate entries.
So the first question for any Port Streets address is which association governs it. The Harbor View Community Association takes architectural applications through its own online portal. Its CC&Rs were recorded on September 30, 1968, and an architectural committee appointed by the board reviews design, location, height, materials and fit with the surroundings, according to a 2005 California appellate opinion. That opinion also described a guideline in use at the time that capped total structure area at 67% of the flat pad. The rest of this post follows the Newport Hills standards, which are published in full.
The 67% cap counts more than the living space
The Newport Hills Architectural and Landscape Standards were approved March 25, 2025, and took effect April 1, 2025, replacing earlier editions. Their central number caps the total square footage of every structure on a lot, garage included, at 67% of the lot area.
On a 6,000-square-foot lot, that works out to 4,020 square feet for everything. On an 8,000-square-foot lot, it is 5,360. The garage comes out of that total first. Every home must have an attached two-car garage or two separate one-car garages, and a two-car garage must be at least 22 feet wide inside. Two thousand square feet of lot difference becomes more than 1,300 square feet of allowable building, and a buyer pays for that difference whether or not a listing mentions it.
Outdoor rooms count toward the cap as well:
| Element | How it counts toward the 67% cap |
|---|---|
| Garage, storage, equipment enclosures | Fully included |
| Basement | Not counted |
| Front porch open to the street, no second floor above | Excluded, subject to ARC approval |
| Front porch with second floor above | 100% |
| Rear porch, no second floor above | 75% |
| Rear porch with second floor above | 100% |
| Balcony | 50% |
| Loggia, a roofed balcony | 100% |
| Courtyard enclosed on four sides | Counted as if roofed, once per story |
| Two-story entry and stair volumes | Counted on each floor |
Basement area is excluded, and the first floor above a basement can sit no more than six inches above grade. That makes below-grade space one of the few ways to add room without using any of the cap. A fully enclosed courtyard in a two-story house counts twice. Buying the house next door does not double the allowance either. When lots are combined, the cap is 67% of the largest original lot as recorded on the subdivision map.
The height and recess rules set the shape
The cap controls how much house you can build. A second group of rules controls its shape.
- Height. No more than two stories or 30 feet from grade. Third floors and mezzanines are not allowed. Decks and balconies above the second level, roof decks included, are not allowed.
- Single-story volumes. Plate height up to 12 feet and roof height up to 18 feet above grade. Grade is the lower of the average ground level within two feet of the existing structure or six inches below its lowest finished main floor, and the applicant certifies the existing slab height.
- Front recess. At least 30% of the front facade's width needs a second-story recess at least eight feet behind the front setback line. Second-story cantilevers are not allowed.
- Rear recess. At least 30% of the rear facade's width needs to sit at least four feet behind the required second-floor rear setback line.
The rear setback for a second floor is 20 feet on every lot, so a second story starts well back from the rear property line and then has to step back another four feet across nearly a third of its width. The first-floor rear setback is 10 feet on lots under 7,000 square feet and 15 feet on lots over 7,000. Side setbacks are five feet, and buildings must stay at least three feet from an association wall or fence. Front setbacks come from the City's planned community zoning text and differ from lot to lot. The standards make the owner responsible for confirming the setback on their own lot.
A lot's position can rule out a full second story
Even with the cap and recess rules applied, two lots of the same size can still end up with different homes. Homes next to a greenbelt, and homes on corner lots at the end of a street that backs onto Newport Hills Drive, must be entirely one story or step down to one story on the major portion of the side facing Newport Hills Drive. With Buffalo Hills Park running through the middle of the neighborhood, many lots have greenbelt frontage. That frontage is open space out back, and it also means a more limited second floor.
The standards say plainly that existing houses do not set precedent. A larger home already on the same street shows what was approved under earlier rules. It does not show what will be approved now. Every remodel or new home requires an "Initial Design" meeting, where the Architectural Committee gives direction on how the house should relate to its neighbors in massing, form and context. Prior written approval is required for new homes, additions, exterior changes and demolition. A City permit does not stand in for HOA approval, and HOA approval does not stand in for a City permit.
One more point matters to buyers who value an open outlook. The Committee may consider limiting unnecessary intrusion on neighbors' privacy, but the standards state that this creates no right to privacy for a neighbor.
ADUs sit under three sets of rules
An accessory dwelling unit can add space beyond the main house, and here it goes through three layers of rules. The association's ADU and JADU policy, adopted October 11, 2023, requires an application, notice to adjacent neighbors and written Board approval before construction starts. Government permits must be in hand before the Board approves. The Board has 45 days to review a complete application. If it rejects one, the owner may resubmit once after addressing the stated reasons.
State law sits above that policy. California Civil Code Section 4751, as amended effective March 25, 2024, makes void any governing-document provision that "effectively prohibits or unreasonably restricts" a qualifying ADU or JADU on a single-family lot. It still allows "reasonable restrictions" that do not unreasonably raise the cost of building one. The City's rules are the third layer. Newport Beach's current ADU standards were adopted August 26, 2025, and took effect September 9, 2025. Under the City's ordinance summary, detached ADUs are capped at 16 feet in height, with four-foot side and rear setbacks or the base-zone setback, whichever is less. Attached units are limited to 850 square feet for a studio or one-bedroom and 1,000 square feet for two bedrooms.
This post is general information, not legal, tax or financial advice. Confirm how these rules apply to a specific lot with the association and an appropriate professional.
Why county prices don't price a Port Streets lot
The California Association of Realtors' September 2026 release put Orange County's median existing single-family price at $1,480,000, up 5.6% from September 2025. In September 2026 the county had 3.0 months of supply and a median of 30 days on market, compared with 33 days a year earlier. C.A.R. cautions that a change in the median is not a change in any individual home's value.
In a tract of 1968 and 1972 houses, that caution matters more than usual. A county median, or a price per square foot taken from the existing house, measures the structure buyers often plan to replace. The more useful comparison is allowable buildable area: lot size times 0.67, minus the garage, adjusted for greenbelt or Newport Hills Drive frontage and for the rear setback tier the lot falls into. Two neighboring listings can carry similar prices and still offer very different allowances.
Quick answers
Does the 67% cap include the garage? Yes. Under the Newport Hills standards, the total covers all structures on the lot, garage included.
Can a roof deck add outdoor space? No. Decks and balconies above the second level are not allowed.
Does City approval cover the HOA? No. Each approval is required separately.
If you're weighing a Port Streets home as a remodel or rebuild, Casey Lesher and our team can review the lot's size, frontage and governing association with you before you write an offer. Request a Confidential Market Consultation.